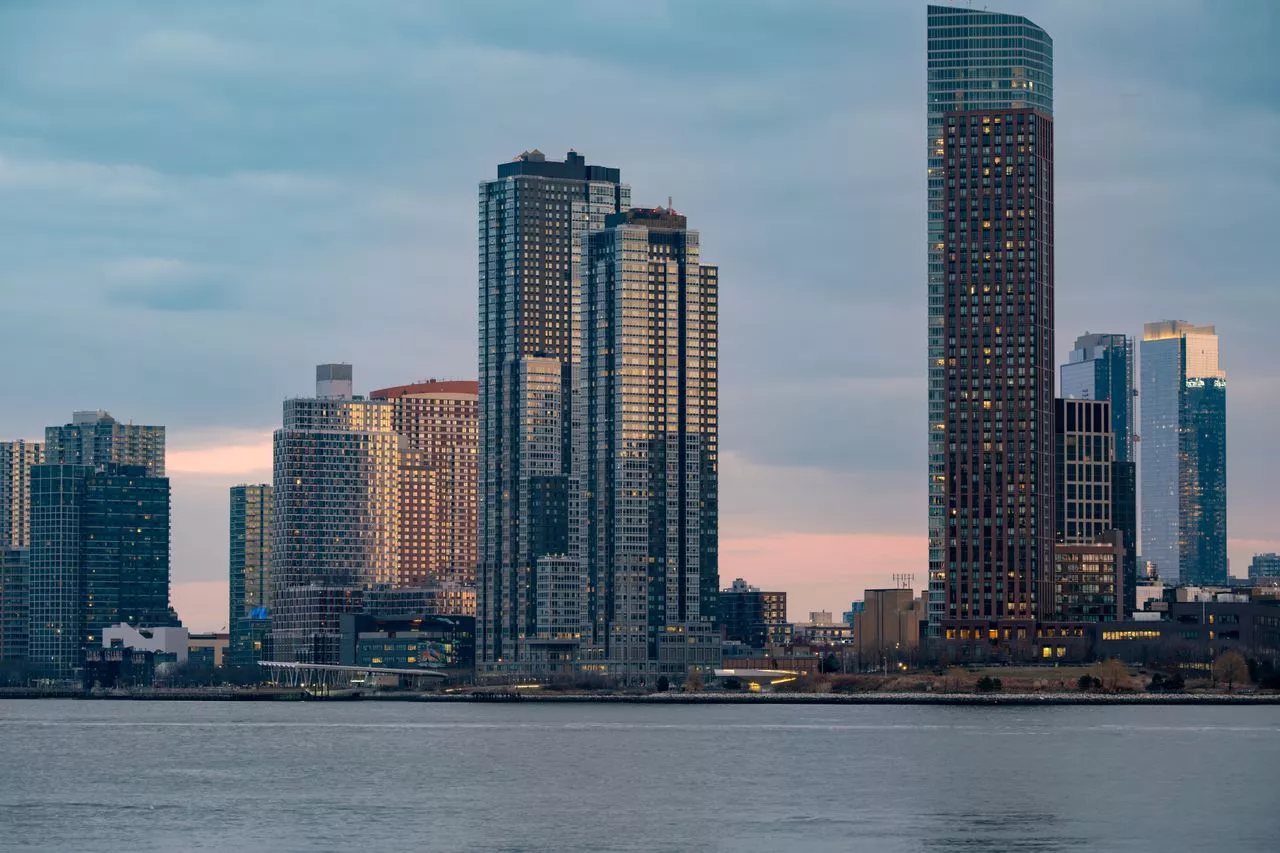
ZD Jasper, a New York City-based real estate development company known for its growing portfolio of residential, mixed-use, and commercial projects, has officially unveiled Paragon LIC, a new luxury waterfront condominium development in Long Island City, Queens. The highly anticipated project marks the first for-sale high-rise condominium built along the Long Island City waterfront in more than a decade.
Located at 45-40 Vernon Boulevard, Paragon LIC is nearing completion and is expected to welcome residents in Fall 2026. The development includes 182 residences ranging from studios to expansive four-bedroom homes, all designed to offer panoramic views of the New York City skyline, the East River, and surrounding neighborhoods.
Sales and marketing for the project are being managed by SERHANT. New Development, while the architectural design was created by the acclaimed firm Archimaera. Interior spaces throughout the building were designed by internationally recognized studio MAWD | March and White Design.
The new condominium tower sits adjacent to the Anable Basin waterfront area, one of Long Island City’s most rapidly evolving residential and cultural districts. Developers say the project was designed to take advantage of its prime waterfront location while creating a residential experience that reflects both the neighborhood’s industrial heritage and its modern transformation into one of New York City’s fastest-growing communities.
“Paragon is located on an incredible waterfront site adjacent to the Anable Basin and the property’s outsized potential was clear from the start,” said Jasper Wu, Vice President of ZD Jasper. “We’ve painstakingly designed an exceptional residential experience with our talented partners in one of NYC’s most dramatically evolved, central neighborhoods, and we’re thrilled to finally unveil this outstanding condominium.”
The architectural concept for Paragon LIC draws inspiration from Long Island City’s industrial history. The building’s name references the former Paragon Paint Factory that once occupied the site, and elements of the original structure have been integrated into the base of the development as part of the project’s design identity.
Archimaera designed the tower with a distinctive staggered “box” motif featuring copper-toned projecting frames. These exterior elements were created to reflect the neighborhood’s industrial roots while also complementing the sleek glass towers that now define much of the Long Island City skyline.
The building incorporates large public and private outdoor spaces, including landscaped green areas that connect directly to the East River waterfront. Ground-floor retail space is also planned as part of the development, providing additional convenience and services for residents and the surrounding community.
Inside the residences, MAWD | March and White Design focused on creating interiors that combine luxury, warmth, and functionality. The design approach emphasizes tactile materials, natural textures, and hospitality-inspired details intended to create sophisticated yet comfortable living environments.
According to Elliot March, Co-Founder of March & White Design, the interior design process centered on how residents would experience and use the spaces on a daily basis.
“MAWD’s approach to the interior design of Paragon LIC focuses on how each residence is actually lived in,” March explained. “This involves clear planning, strong spatial logic, and consistent material language across kitchens, living spaces, and bathrooms. We worked closely with the architecture to make sure light, proportion, and circulation feel resolved at the unit level, not just at the building scale.”
Residences at Paragon LIC feature ceilings reaching up to 10 feet high and wide-plank oak flooring throughout. Floor-to-ceiling triple-paned windows were incorporated to maximize natural light while also providing enhanced sound insulation and improved thermal efficiency.
The kitchens have been designed with premium finishes and integrated appliances. Standard residences include Natural Marble Stone countertops and full-height backsplashes featuring Estremoz Calacatta stone, while penthouse residences are upgraded with Breccia Capraia stone finishes.
Homes are equipped with integrated Bosch appliance packages, while penthouse residences include high-end Gaggenau appliances for a more elevated luxury experience.
Primary bathrooms include porcelain slab tile finishes, custom mirrored medicine cabinets, and GESSI fixtures. Most residences also feature TOTO Neorest automatic toilets, further emphasizing the project’s focus on modern luxury and technology integration.
Ryan Serhant, Founder and CEO of SERHANT., described the project as a major addition to the Long Island City housing market.
“Paragon sets a new standard in Long Island City,” Serhant said. “It’s actually wild how desperately a condo of this caliber was needed in this location. We’re working through a backlog of locals who would never leave LIC and are eager to level up. The market has been waiting over ten years for this tower and we anticipate a rapid sellout.”
In addition to luxury residences, Paragon LIC offers a broad collection of lifestyle-focused amenities designed to appeal to residents of all ages. Planned amenities include an outdoor pickleball court, a modern fitness center, a golf simulator, and a karaoke room.
The building will also feature a landscaped rooftop terrace equipped with barbecue grills, outdoor seating areas, and a Sky Lounge offering indoor and outdoor gathering spaces beneath a functional solar canopy.
Residents will benefit from a range of modern convenience and security features, including a 24-hour attended lobby, LATCH keyless entry technology, and NEST learning thermostats. Additional amenities include bicycle storage, a package room with cold storage capabilities, and an Amazon Hub for package delivery management.
Beyond the residential and amenity offerings, the project also includes a significant public access component. Developers are creating a waterfront park and pedestrian walkway that will help connect the surrounding neighborhood to the East River waterfront and enhance public access to open space.
As Long Island City continues to grow as one of New York City’s most active residential development markets, Paragon LIC is expected to become a major new addition to the waterfront skyline while offering residents a combination of luxury living, modern amenities, and direct access to one of the city’s most dynamic neighborhoods.
Source Link:https://www.businesswire.com/