A joint venture between Saber-Hightower LLC and Granoff Real Estate has completed the acquisition of 101 and 201 Merritt 7 in Norwalk, Connecticut, and is preparing to transform the two vacant office buildings into a new residential community featuring 286 loft-style rental apartments. The adaptive reuse project represents a $120 million investment and is expected to deliver its first apartments in late 2027.
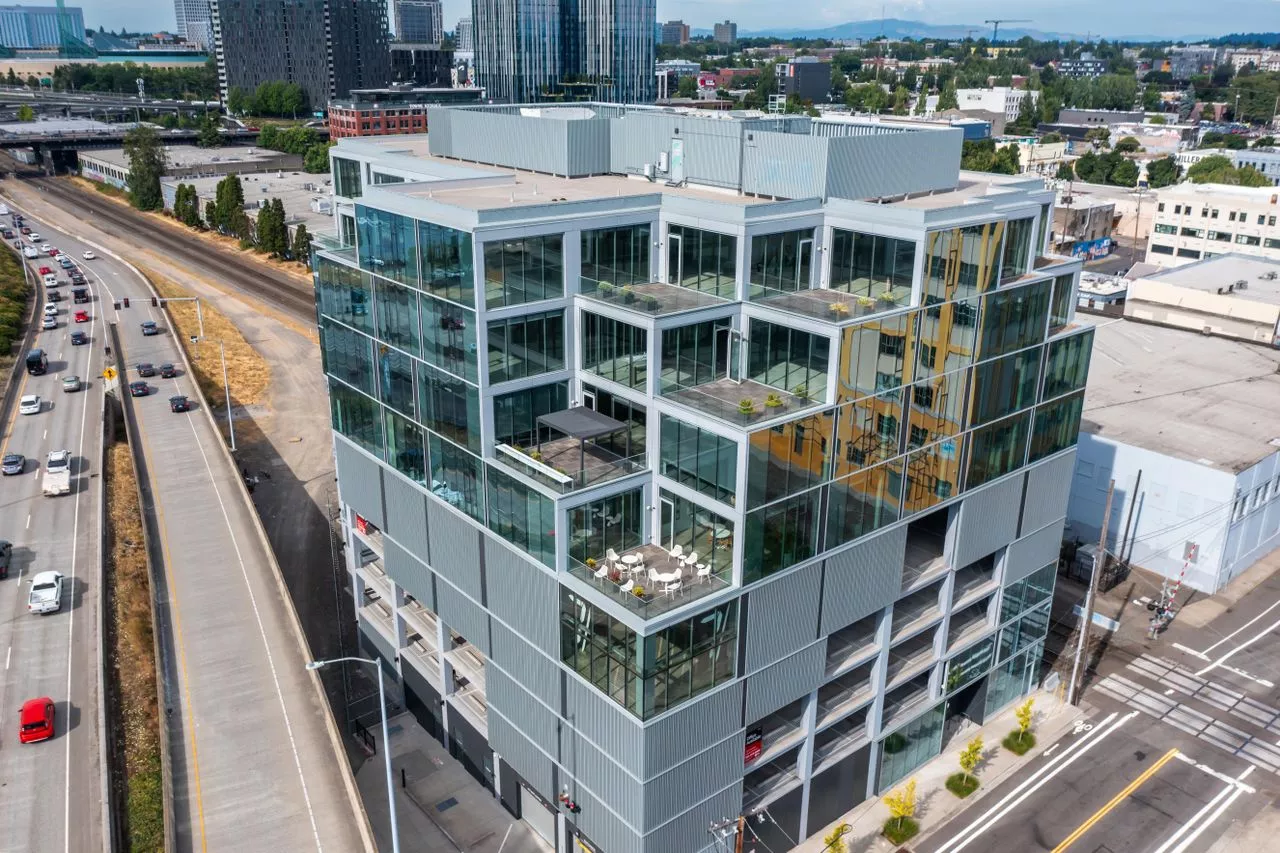
The two eight-story buildings are part of the Merritt 7 office park, located near the intersection of the Merritt Parkway and Route 7. Originally among the first six buildings constructed within the office complex, 101 and 201 Merritt 7 offer an opportunity to repurpose existing commercial space rather than replace the structures with new construction.
Their location is also a major component of the residential conversion strategy. Both buildings are situated within walking distance of the Merritt 7 Metro-North station on the Danbury Branch, providing future residents with rail connections to Stamford, Greenwich, and Manhattan. The property also benefits from direct access to major highways, making it convenient for residents who commute by car.
Saber-Hightower believes the existing characteristics of the buildings make them particularly well suited for adaptive reuse. The properties feature approximately 11-foot ceilings, extensive wall-to-wall windows, and straightforward floor plates that can accommodate residential layouts without requiring major structural changes.
“While some developers may have looked at these buildings as a teardown-and-rebuild opportunity, we saw the value in reusing what was there,” said Greg Belew, co-founder of Saber-Hightower. He noted that the buildings offered strong existing characteristics and that maintaining their structures would help the development team control costs and reduce construction risk.
The conversion will not require structural modifications to either building. Instead, the project will focus on adapting the existing interiors and surrounding spaces to create modern rental residences and extensive resident amenities.
The property currently includes more than 1,300 parking spaces, providing substantial parking capacity for the future residential community. In addition to the apartment interiors, the development team plans to transform a portion of the top-level parking deck into a landscaped, resort-style amenity area.
The planned outdoor amenity space is expected to provide residents with a variety of recreational and social features. Proposed elements include a large great lawn, swimming pool with cabanas, dedicated dog runs, a putting green, and a bocce court. The amenity program is designed to take advantage of the property’s existing scale and provide residents with substantial outdoor space.
The developers also believe the existing building configuration will allow them to create larger residential layouts than might typically be possible in a new ground-up apartment development.
“Because we had so much space to work with, we can give residents more generously sized layouts than a ground-up building would allow,” said Marty Berger, co-founder of Saber-Hightower. He added that the project is intended to address demand from renters seeking a more sophisticated residential experience in the suburban market.
The 286-unit community will offer a range of apartment types designed to accommodate different household needs. The unit mix will include 42 studios, 167 one-bedroom apartments, and 77 two-bedroom apartments. Units will average approximately 983 square feet, giving the development a relatively spacious residential profile.
Most apartments will also include dens that can be adapted for multiple purposes. Depending on residents’ needs, these spaces can function as home offices, nurseries, storage areas, or flexible living spaces. The inclusion of dens is intended to provide additional adaptability at a time when many renters continue to seek homes capable of supporting both residential and work-related activities.
The project will also include 26 affordable units in accordance with the city’s inclusionary housing requirements. The affordable component will add to the range of housing options available within the development while allowing the overall project to meet local requirements.
Saber-Hightower, led by co-founders Marty Berger and Greg Belew, formed the development partnership with Granoff Real Estate. The latter is affiliated with Granoff Architects, which is serving as the project architect and bringing experience in adaptive reuse and residential conversion projects.
Granoff Architects previously designed the conversion of The Mill in the Glenville section of Greenwich. That project involved transforming a 1980s office building and an adjacent historic mill into residential space. The property was subsequently sold for $97.5 million in 2025, providing the team with additional experience in repositioning existing commercial properties for residential use.
For Granoff Real Estate, the Merritt 7 project also reflects an opportunity created by ongoing challenges in suburban office markets. Office vacancies and changing workplace patterns have encouraged developers and investors to consider alternative uses for older or underutilized commercial buildings.
Rich Granoff, founder and managing principal of Granoff Real Estate, said the partnership with Saber-Hightower has brought together teams that have worked effectively as co-developers.
“The Saber-Hightower and Granoff teams integrated seamlessly as true co-developers,” Granoff said. He added that continued weakness in regional suburban office markets could create opportunities for the partners to pursue additional office-to-residential conversion projects.
The Merritt 7 development illustrates how adaptive reuse can provide an alternative to conventional ground-up residential construction. By retaining the existing buildings and adapting their interiors, the development team aims to reduce structural work, control costs, and preserve useful elements of the existing property.
The project will also contribute new rental housing to the Norwalk market while giving a previously vacant office property a new long-term purpose. Its location near rail transportation and major roadways is expected to be an important factor in attracting residents seeking convenient access to employment centers across Fairfield County and the New York metropolitan area.
With construction preparations now underway, the transformation of 101 and 201 Merritt 7 is expected to reshape the two office buildings into a modern residential destination. The first apartments are projected to become available in late 2027, marking the next stage in the evolution of the Merritt 7 property and demonstrating the potential for adaptive reuse to address both underutilized office space and demand for new rental housing.
Source Link:https://www.businesswire.com/