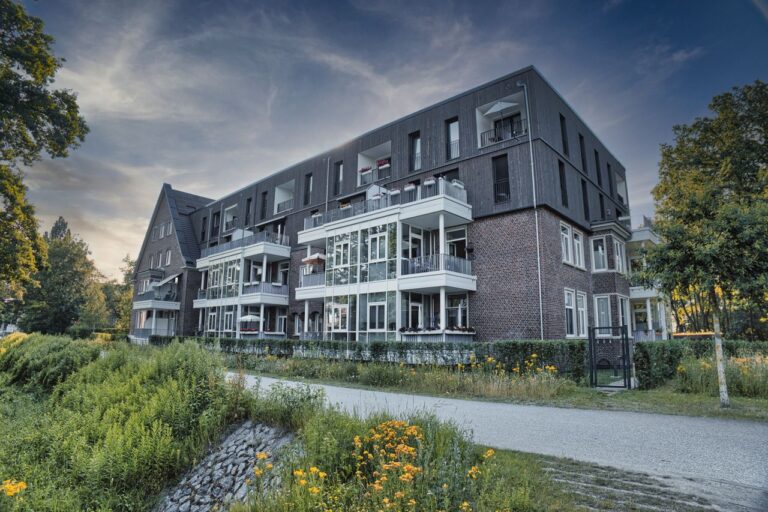

AF Gruppen has secured a NOK 409 million contract from Diakonhjemmet Foundation to construct a new mixed-use building at Campus Diakonhjemmet in Oslo, Norway. The project will deliver 175 student housing units alongside modern office and commercial premises, contributing to the continued development of the Diakonhjemmet Hage area.
The contract will be executed as a design-and-build project and has a value of NOK 409 million, excluding value-added tax (VAT). The planned building will have a gross floor area of approximately 9,500 square metres, combining residential accommodation with commercial space intended to support collaboration and innovation among organisations located in the area.
The development represents the final building project within Diakonhjemmet Hage, an expanding campus area that brings together educational institutions, transport infrastructure, housing, and commercial facilities.
A key element of the project is the delivery of 175 student apartments in a central Oslo location. The development is intended to help address the city’s ongoing demand for student accommodation by increasing the supply of housing close to educational facilities and public transport.
The apartments will form part of a multi-purpose building designed to accommodate both residential and commercial uses. Combining these functions within one development will help establish a more integrated campus environment, providing students with housing alongside workplaces and nearby services.
Ingunn Moser, chief executive officer of Diakonhjemmet Foundation, said Oslo continues to face a significant and persistent need for additional student housing. She highlighted the 175 apartments as an important contribution to increasing accommodation capacity in a central location.
Moser also emphasised the role of the commercial premises in supporting greater collaboration, development, and innovation among organisations based in the area. The foundation expressed pride in the wider vision for Diakonhjemmet Hage and its contribution to the surrounding community.
By combining student accommodation with commercial facilities, the project will support the area’s continued development as a location for education, work, and collaboration.
Alongside the student apartments, the building will include office and commercial premises designed to serve organisations operating at Campus Diakonhjemmet.
The commercial component is intended to create opportunities for cooperation between businesses and institutions in the area. Its location near educational facilities and transport infrastructure will further support the campus’s development as a connected environment for learning, employment, and innovation.
The building’s approximately 9,500-square-metre gross floor area will accommodate both residential and commercial functions. The design-and-build contract gives AF Gruppen responsibility for delivering the project, incorporating the design and construction work required to complete the development.
The new building will also complete the development of Diakonhjemmet Hage, adding another component to the area’s expanding mix of housing, education, and transport infrastructure.
Plot D is located adjacent to VID Specialized University, the future Fridtjof Nansen Upper Secondary School, and the new Diakonhjemmet metro station.
AF Gruppen is already constructing the metro station for Diakonhjemmet Foundation, giving the contractor an established role in the area’s broader development. The proximity of the new building to these facilities will help connect student accommodation and commercial premises with educational institutions and public transportation.
The project’s location is an important part of its overall design. Students and employees will be positioned close to educational facilities and transport links, while organisations operating in the commercial premises will have access to a developing campus environment.
The completion of Plot D will mark the final sub-project in Diakonhjemmet Hage, helping bring together the different elements of the wider development.
Sustainability is a central consideration in the building’s design. The project will be constructed in accordance with Passive House standards and is expected to achieve Energy Class A.
Passive House standards focus on reducing energy demand through measures such as effective insulation, airtight construction, and energy-efficient building systems. These principles are intended to improve energy performance while supporting comfortable indoor conditions.
The planned Energy Class A rating further reflects the project’s focus on energy efficiency.
In addition, the development aims to obtain BREEAM-NOR Excellent environmental certification. BREEAM-NOR is an environmental assessment framework used to evaluate the sustainability performance of buildings in Norway.
The targeted certification reflects the project’s environmental ambitions and commitment to incorporating sustainability considerations into the design and construction process.
By combining energy-efficient building standards with a mixed-use layout, the project aims to deliver modern facilities that support the long-term needs of students and commercial occupants.
AF Gruppen has participated in the project’s development through an early contractor involvement phase, working closely with Diakonhjemmet Foundation to develop the building plans.
This collaborative approach enabled the project partners to work together on solutions intended to be sustainable, cost-effective, and practical to construct.
Tormod Solberg, executive vice president of Building at AF Gruppen, said the company was pleased to continue its collaboration with Diakonhjemmet Foundation. He noted that the joint development phase had helped the partners identify solutions that balance sustainability, cost considerations, and buildability.
Solberg added that AF Gruppen looked forward to delivering the final building within Diakonhjemmet Hage.
Moser also highlighted the value of continuing the partnership with AF Gruppen on the area’s final sub-project. She said the contractor’s familiarity with the location and experience across the wider development would provide a strong foundation for maintaining a coordinated approach and meeting the project’s ambitions.
The ongoing collaboration is expected to support continuity across the development and help ensure the new building fits within the wider campus environment.
Construction of the new building is scheduled to begin in February 2027, with completion expected in the first quarter of 2029.
Once delivered, the project will provide 175 student apartments and modern commercial premises within a building covering approximately 9,500 square metres. It will also complete the development of Diakonhjemmet Hage, adding to the area’s residential, educational, and transport infrastructure.
The NOK 409 million contract strengthens AF Gruppen’s involvement in the wider Campus Diakonhjemmet development and continues its working relationship with the foundation.
Through its focus on student accommodation, commercial facilities, energy efficiency, and environmental certification, the project aims to deliver a modern mixed-use building that responds to Oslo’s housing needs while supporting collaboration and innovation within the campus area.
Source Link:https://www.afgruppen.com/