
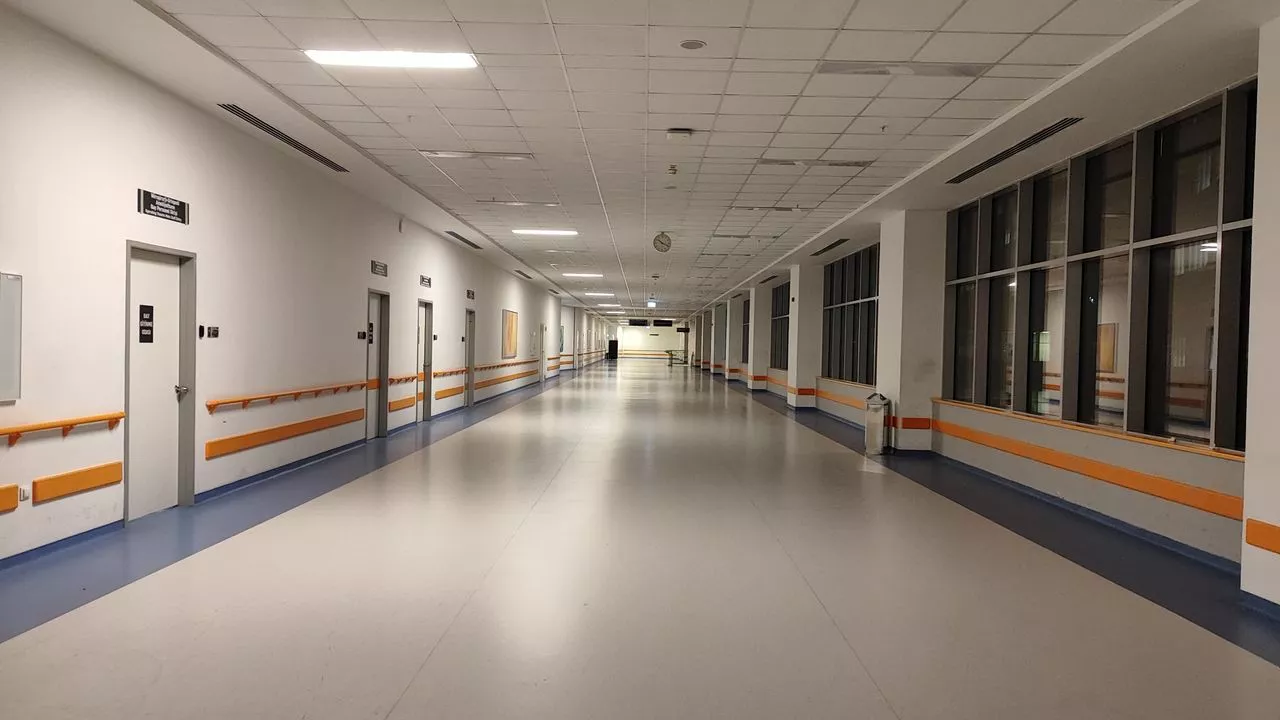
Healthcare facilities are evolving rapidly as care delivery models change, outpatient services expand, and medical organizations reassess how their spaces are designed and used. These developments are creating new challenges for healthcare architects, interior designers, and facility managers, who must develop environments that meet current requirements while remaining flexible enough to accommodate future needs.
At Healthcare Design Conference + Expo 2026, KI Wall will highlight the importance of adaptability in healthcare design, demonstrating how architectural wall systems can help healthcare organizations modernize their facilities, respond to changing operational demands, and reduce the disruption associated with renovations and space reconfiguration.
As healthcare providers continue to invest in more efficient and patient-focused environments, flexible building solutions are becoming increasingly important. Designing spaces that can accommodate future changes without requiring extensive reconstruction can help organizations manage costs, maintain operational continuity, and preserve the original design vision.
Healthcare environments must accommodate a wide range of activities, from patient consultations and treatment to administrative operations and clinical support. As these functions evolve, facilities may need to be expanded, reorganized, or upgraded to support new technologies, staffing requirements, and approaches to patient care.
Traditional construction methods can make these changes complicated, particularly when modifications require extensive demolition or interfere with essential services. Adaptable architectural systems offer an alternative by allowing certain spaces to be modified more efficiently as organizational needs develop.
KI Wall focuses on providing architectural wall solutions that support renovation, expansion, and reconfiguration over time. Its systems are designed to coordinate with built-in millwork, plumbing, and electrical requirements, helping designers integrate functional elements while maintaining a cohesive interior appearance.
“Future-proofing is not just about predicting exactly what healthcare will look like 10 or 20 years from now,” said Ryan Usiak, vice president of sales and operations at KI Wall. “It is about making future change easier. If a space can adapt instead of being completely rebuilt, healthcare organizations will have more options and design flexibility when their needs inevitably change.”
This approach emphasizes the importance of considering a building’s entire lifecycle rather than focusing exclusively on its initial construction.
One of the biggest challenges in healthcare construction is completing renovation work without unnecessarily interrupting patient care. Hospitals, clinics, and other medical facilities often need to remain operational throughout improvement projects, making project scheduling, coordination, and minimizing on-site disruption essential considerations.
Architectural wall systems from KI Wall are designed to support efficient installation and future modifications. By helping simplify certain construction and renovation activities, these solutions can give healthcare organizations greater flexibility when upgrading existing environments.
The ability to make changes with less disruption is particularly valuable in facilities where maintaining access to patient rooms, consultation areas, nursing stations, and administrative spaces is essential. Careful planning and adaptable construction solutions can help organizations improve their environments while limiting the impact on day-to-day operations.
The integration of wall systems with other building components also supports more coordinated project delivery. When architectural elements are designed to work alongside electrical services, plumbing, and millwork, project teams can better address the functional requirements of healthcare spaces.
Adaptability is important not only during construction but also throughout the operational life of a healthcare facility. Wall surfaces and interior components may experience wear and damage over time, while organizations may eventually want to refresh their interiors or introduce new finishes.
KI Wall systems are designed to allow certain components to be repaired or replaced without requiring the removal of an entire wall. This feature can help simplify maintenance and provide additional options when facilities need to update their appearance or address localized damage.
Glass panels feature removable base trim, while solid panels incorporate removable skins that can be replaced when damaged or when a different finish is required. These features provide opportunities to maintain or refresh selected areas without undertaking a complete wall replacement.
For healthcare organizations managing extensive facilities, this component-level approach can be useful when planning maintenance activities and prioritizing renovation budgets. It also gives designers greater flexibility to consider future aesthetic updates alongside functional requirements.
Additional considerations include documented acoustic performance and the use of durable, cleanable materials. These characteristics are relevant in healthcare environments, where privacy, sound management, and routine cleaning are important factors in creating suitable spaces for patients, clinicians, and staff.
The systems can be applied across a range of healthcare settings, including patient rooms, consultation spaces, nurse stations, and administrative areas.
The future of healthcare design will depend on more than physical construction. Advances in medical technology, changes in patient expectations, evolving staffing models, and new approaches to delivering care can all influence how facilities need to function.
A consultation room designed for one purpose today may require a different configuration in the future. Administrative areas may need to accommodate new workflows, while clinical spaces may require modifications to support emerging equipment or revised care procedures.
For architects and interior designers, these possibilities highlight the importance of evaluating future adaptability during the early stages of planning. Decisions about materials, construction methods, and interior systems can influence how easily a facility responds to change later.
Considering lifecycle costs alongside initial construction expenses can also help healthcare organizations make informed investment decisions. Although the immediate requirements of a project remain important, the ability to modify, maintain, and update a space over time can contribute to its long-term value.
At Healthcare Design Conference + Expo 2026, KI Wall will bring attention to adaptability as an important consideration in creating human-centered healthcare environments. The company’s approach reflects the growing need for spaces that balance functionality, durability, design quality, and the ability to evolve.
As healthcare providers navigate changing operational demands, adaptable architectural solutions can help create facilities that are better prepared for future improvements. By supporting more efficient renovations, component replacement, and flexible space planning, these systems offer designers additional options when developing healthcare interiors.
Ultimately, healthcare facilities must serve both immediate clinical requirements and the changing needs of the people who use them. Designing with adaptability in mind can help organizations preserve their investments, reduce unnecessary reconstruction, and maintain environments that continue to support patients, healthcare professionals, and staff over time.
Source Link:https://www.businesswire.com/